

Observation Elevator series
Elevated Perspectives,
Seamless Engineering
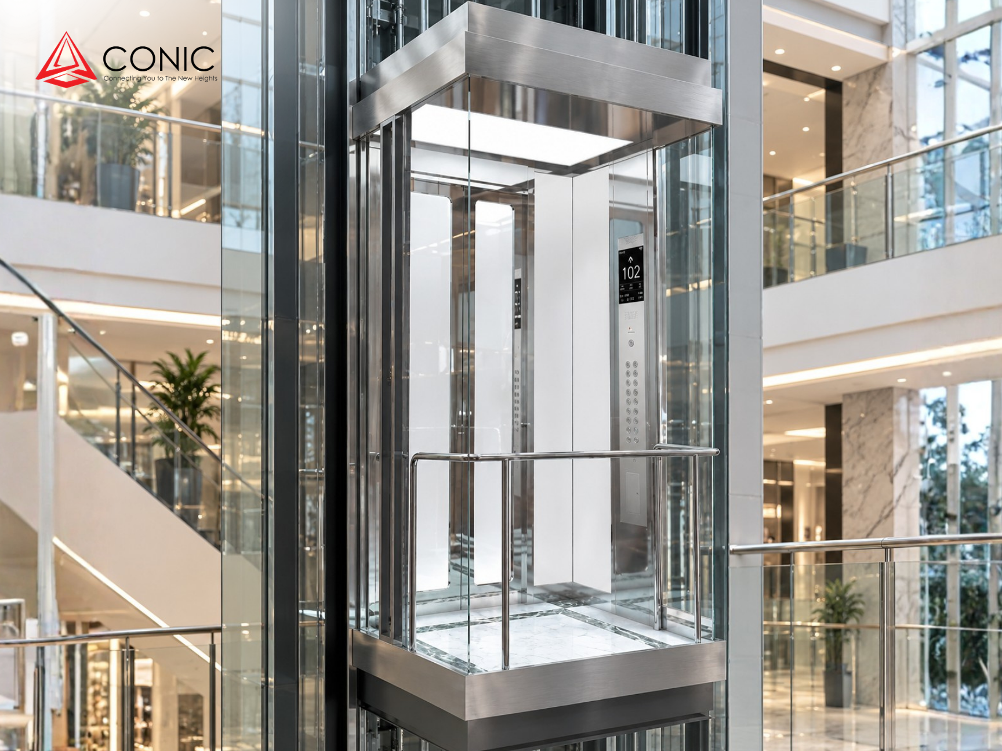
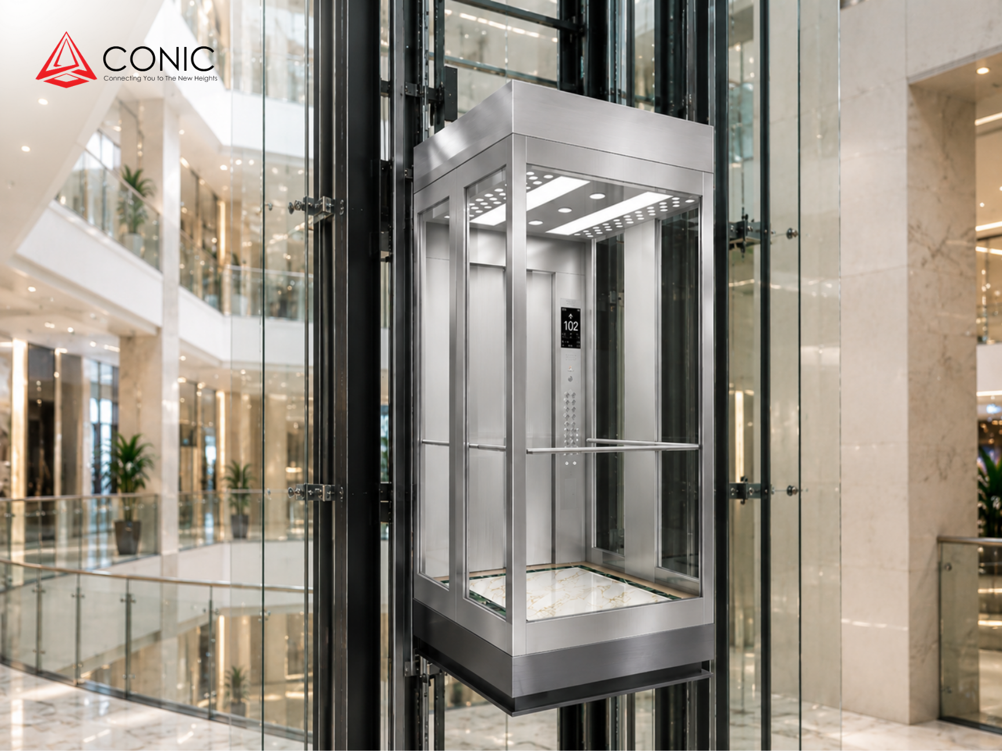
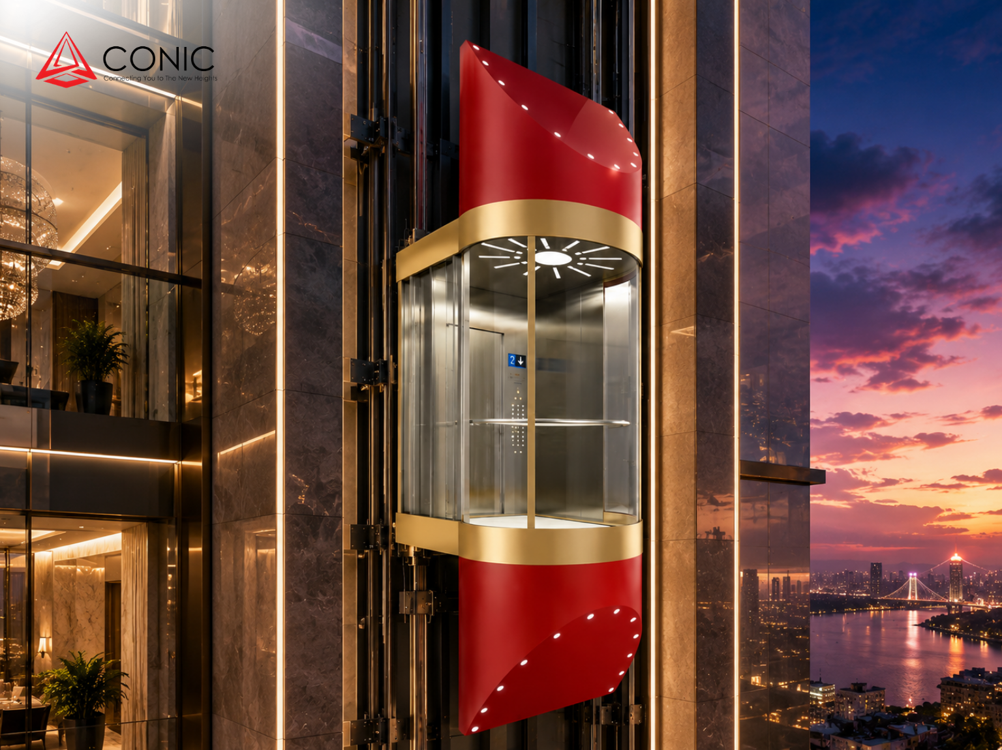
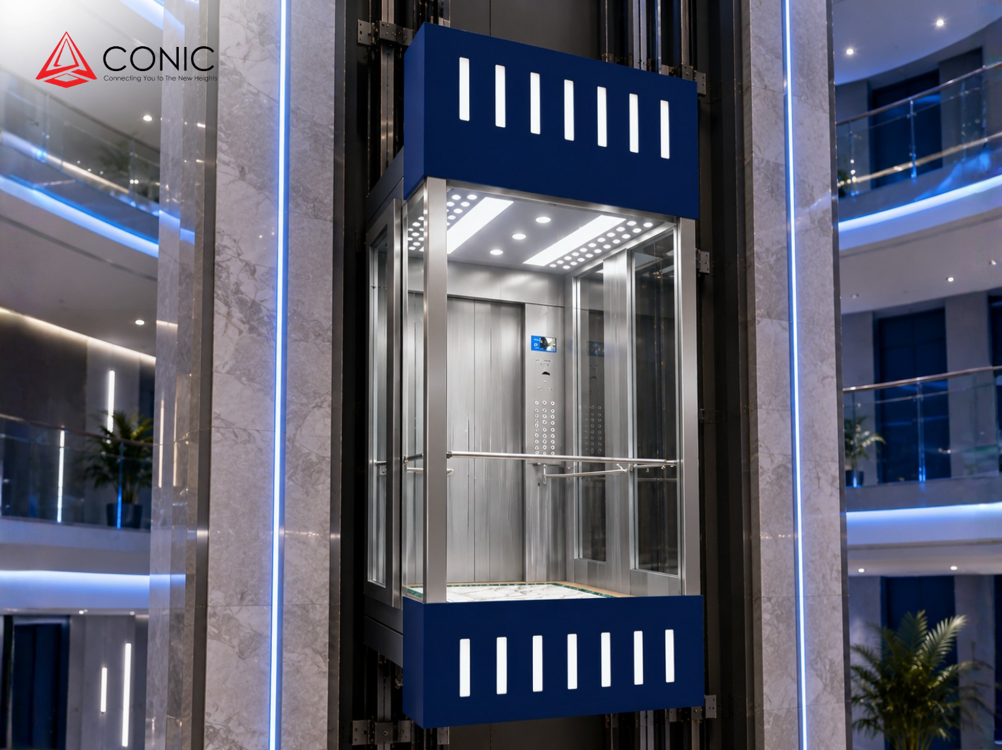
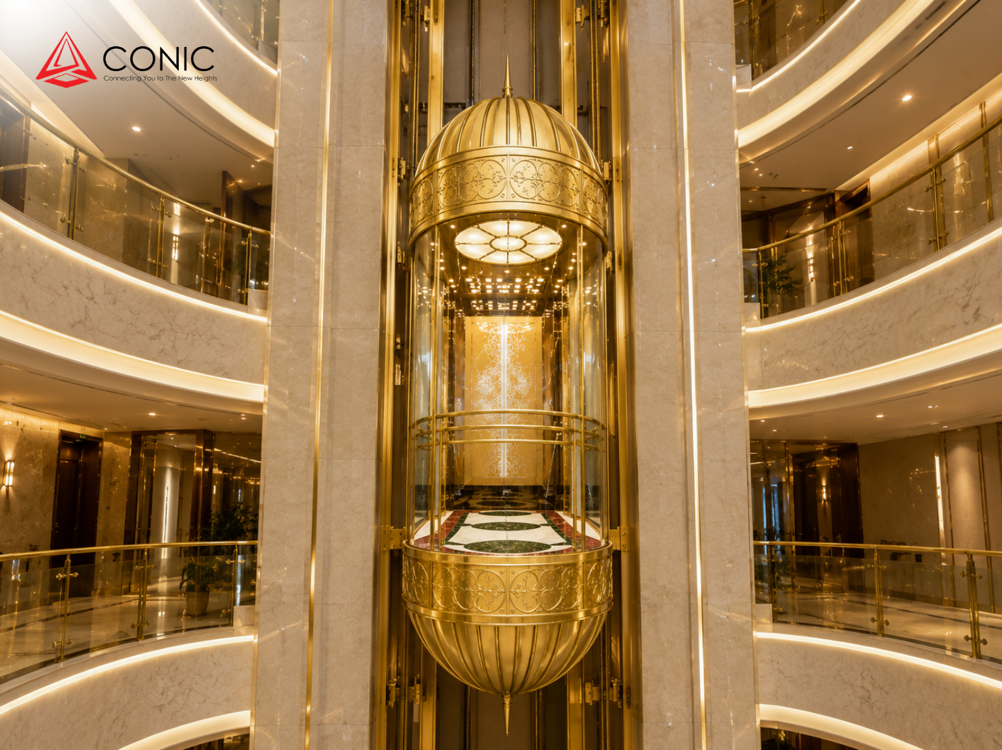
These elevators feature transparent glass cabins manufactured with high-security laminated glass for safety and soundproofing.
Panoramic Observation Experience
SkyLucid combines observation elevator design with expansive sightseeing views, creating a bright and open passenger experience that connects the elevator cabin with its surrounding architecture.
Safety Glass Sightseeing Design
Safety laminated or safety-glue glass sightseeing walls provide clear visual openness while supporting a refined observation elevator design for modern commercial and architectural projects.
Distinctive Cabin Designs
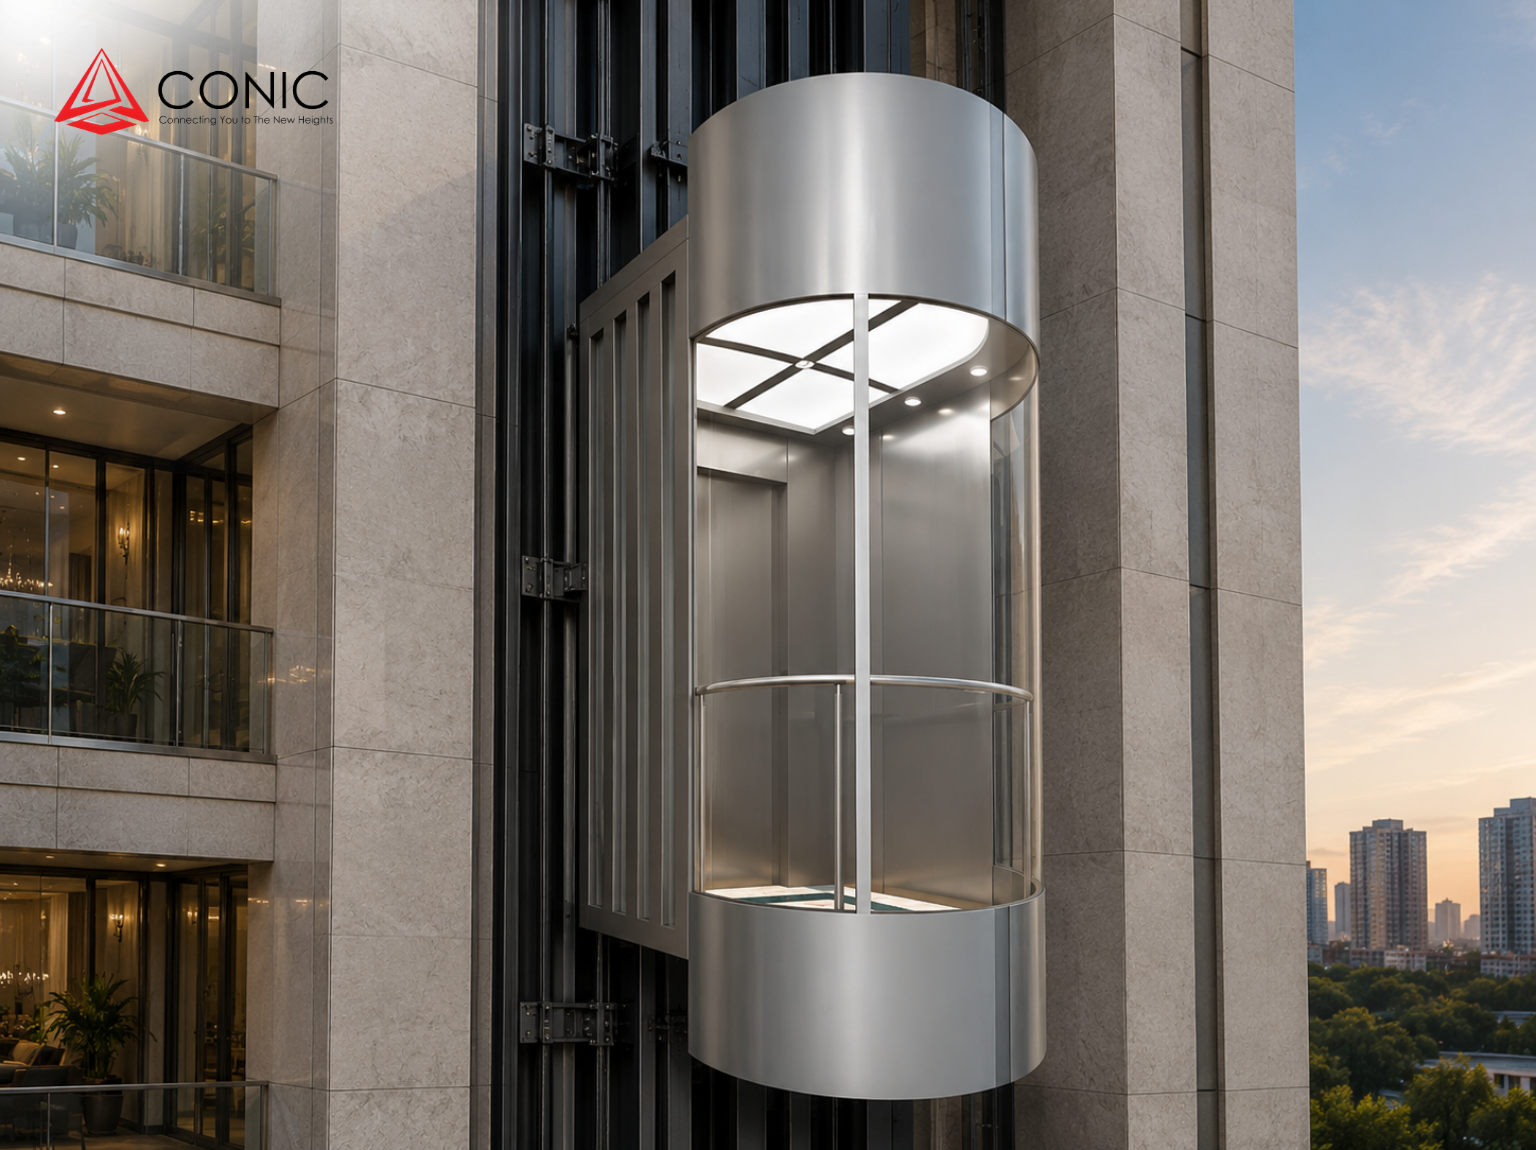
From cylindrical and panoramic forms to bold colored and sculptural designs, SkyLucid offers distinctive cabin concepts that can become a visual feature of the building.
Premium Stainless Steel Finishes
Hairline, titanium-blond, and other stainless-steel finishes are combined with carefully selected decorative elements to create a refined and contemporary elevator interior.
Creative LED & Acrylic Lighting
Soft acrylic lighting, LED ceilings, decorative light strips, and illuminated design elements create a distinctive atmosphere while enhancing the visual appeal of the SkyLucid cabin.
Flexible Interior Customization
SkyLucid provides flexible options for COP, LOP, landing doors, flooring, handrails, and decorative finishes, allowing projects to create a more personalized observation elevator interior.
Elegant Architectural Integration
With transparent sightseeing surfaces and a variety of architectural styles, SkyLucid can complement modern commercial buildings, hotels, public spaces, and other projects where visual impact matters.
Refined Passenger Comfort
SkyLucid combines open visual design, refined materials, practical cabin features, and carefully selected lighting to create a comfortable and memorable passenger experience.
What you need to
prepare on site.
A few site requirements on your side help us deliver a fast, safe and flawless installation.
- 01
Prepare a suitable installation area according to the selected SkyLucid model and building layout. Keep the area clean, accessible, and ready before installation begins.
- 02
Prepare the elevator shaft, pit, and overhead space according to the approved technical drawings and installation requirements for the selected SkyLucid configuration.
- 03
Confirm that the shaft structure, supporting points, surrounding walls, and glass installation areas are suitable for the selected SkyLucid observation elevator design.
- 04
Provide the required electrical power supply and suitable independent connection according to the selected SkyLucid model and CONIC technical requirements.
- 05
Prepare the landing door openings and elevator entrance areas according to the selected door configuration, building layout, and approved technical drawings.
- 06
Confirm the selected cabin shape, sightseeing glass configuration, COP, LOP, flooring, ceiling, handrail, and decorative finishes before production and installation.
- 07
Provide a safe and suitable access route for transporting glass panels, elevator components, materials, and installation equipment to the project site and installation area.
- 08
Complete the required civil, structural, flooring, wall, and surrounding finishing works before the SkyLucid elevator equipment and glass components arrive.
- 09
Keep the elevator shaft, landing areas, glass installation zones, and surrounding work areas clean, protected, and safely accessible throughout the installation period.
- 10
Provide the confirmed project information, building conditions, installation dimensions, selected cabin design, glass configuration, and elevator options to CONIC for final technical review before installation.