


Hospital Elevator series
VitaPass
Our hospital elevators prioritize patient safety and smooth motion, delivering heavy-duty reliability, hygienic interiors, and intelligent emergency response systems.
VitaPass Models
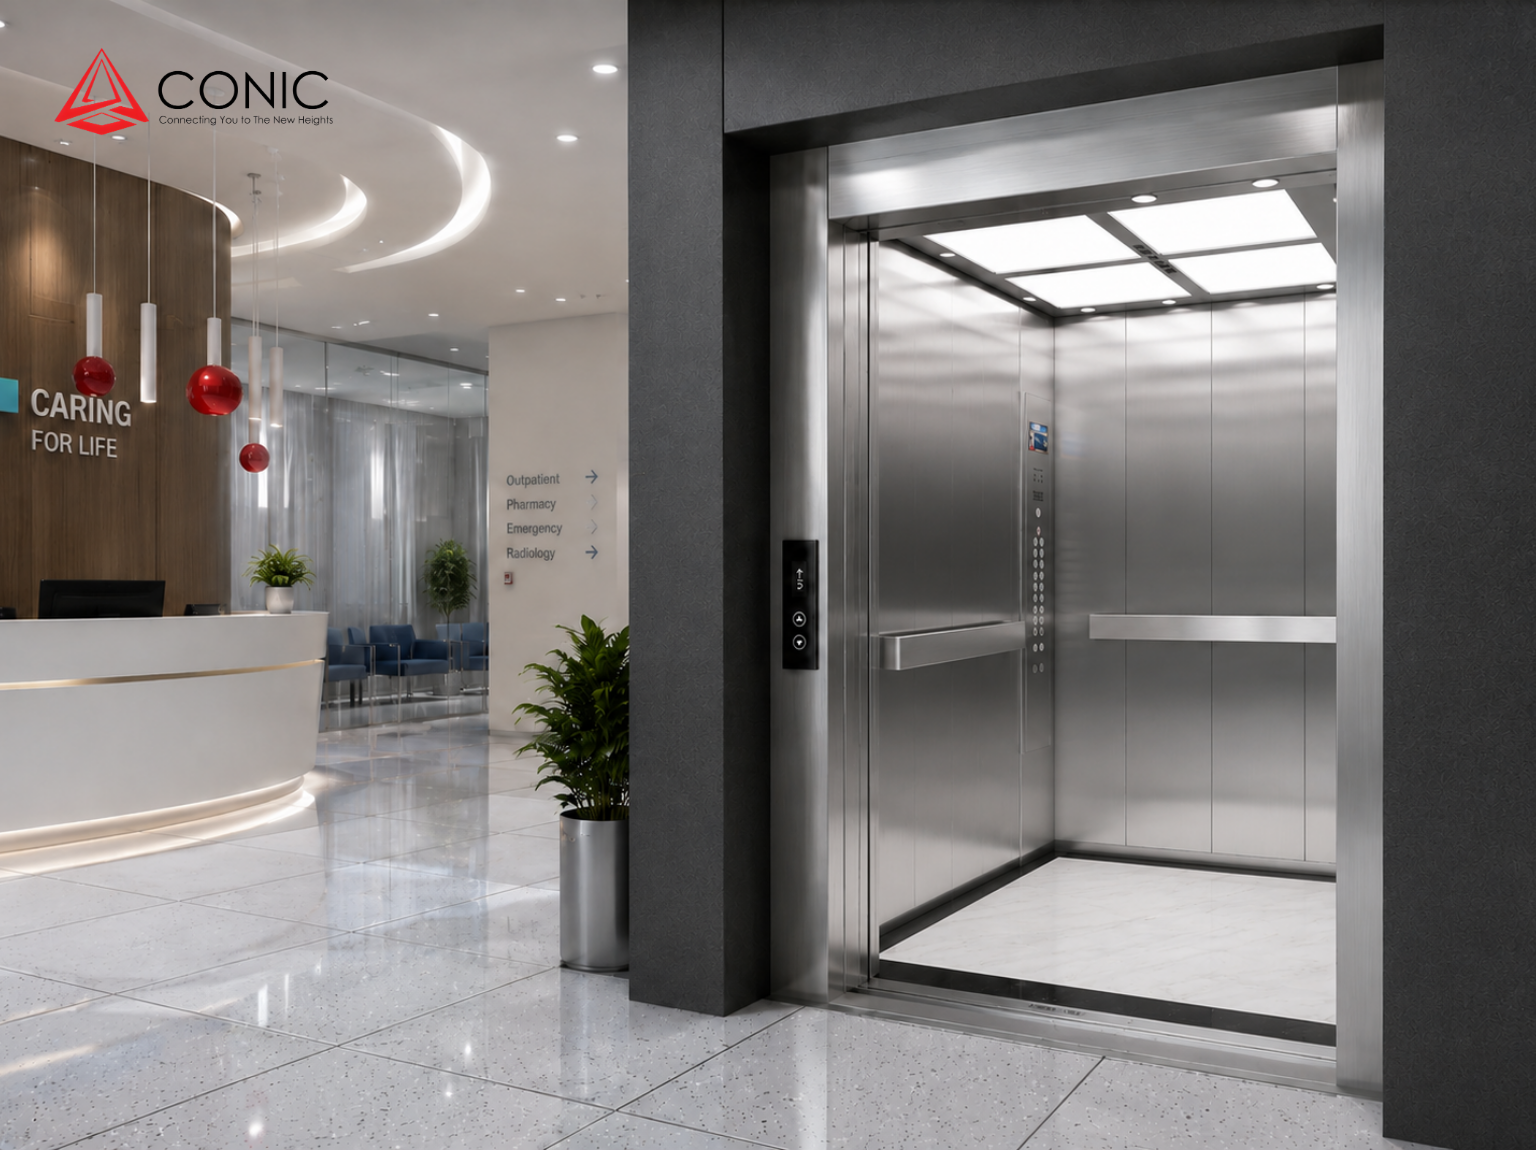
Precision Engineering
for Critical Care
Fully consider the special needs of medical institutions, optimize the car structure tofacilitate the transportation of hospital beds, medical staff and other medical equipment, carefully consider every detail such as the control box and handrails to create a healthyand safe travel space.
Hospital-Focused Design
VitaPass is purpose-built for hospitals and healthcare facilities, combining practical elevator engineering with a clean and functional cabin environment designed around medical transportation needs.
Spacious Stretcher-Friendly Cabin
A spacious cabin structure is designed to accommodate hospital beds, stretchers, medical staff, and accompanying passengers, supporting smoother movement throughout healthcare facilities.
High-Load Medical Transportation
Designed for demanding hospital environments, VitaPass supports high-load and frequent-use applications while providing a practical solution for transporting patients, equipment, and medical supplies.
Air Sterilization & Purification
The VitaPass cabin can incorporate an air sterilization and purification solution featuring negative-ion generation, UV sterilization, and multi-layer filtration to support a cleaner cabin environment.
Practical Medical Cabin Configuration
VitaPass combines practical cabin elements such as stainless-steel walls, handrails, functional flooring, LED lighting, and medical-oriented interior details for everyday healthcare use.
Flexible Door Opening Options
Multiple door-opening configurations, including center-opening and side-opening options, provide greater flexibility for different hospital layouts and patient transportation requirements.
Clean & Comfortable Interior
A clean and comfortable interior combines practical materials, balanced lighting, and carefully considered cabin details to create a more pleasant environment for patients, visitors, and medical staff.
Tailored Healthcare Elevator Solution
From cabin configuration and COP/LOP selection to landing doors, flooring, handrails, and other interior options, VitaPass can be configured to meet the practical requirements of different healthcare projects.
What you need to
prepare on site.
A few site requirements on your side help us deliver a fast, safe and flawless installation.
- 01
Prepare a suitable installation area according to the selected VitaPass model and hospital building layout. Keep the area clean, accessible, and ready before installation begins.
- 02
Prepare the elevator shaft, pit, and overhead space according to the approved technical drawings and installation requirements for the selected VitaPass configuration.
- 03
Confirm that the elevator entrance, landing areas, and access routes provide suitable clearance for hospital beds, stretchers, medical equipment, and accompanying medical staff.
- 04
Provide the required electrical power supply and suitable independent connection according to the selected VitaPass model and CONIC technical requirements.
- 05
Prepare the landing door openings and entrance areas according to the selected door configuration, hospital layout, and approved elevator drawings.
- 06
Confirm the required cabin size, COP, LOP, flooring, handrails, lighting, and other interior options according to the hospital's operational and project requirements.
- 07
Provide a suitable and safe route for transporting elevator components, hospital-related equipment, materials, and installation tools to the elevator installation area.
- 08
Complete the required civil, structural, flooring, wall, entrance, and surrounding building works before the VitaPass elevator equipment arrives.
- 09
Keep the elevator shaft, landing areas, cabin installation zone, and surrounding work areas clean, protected, and safely accessible throughout the installation period.
- 10
Provide the confirmed hospital project information, installation dimensions, access requirements, selected cabin configuration, door options, and other project details to CONIC for final technical review.